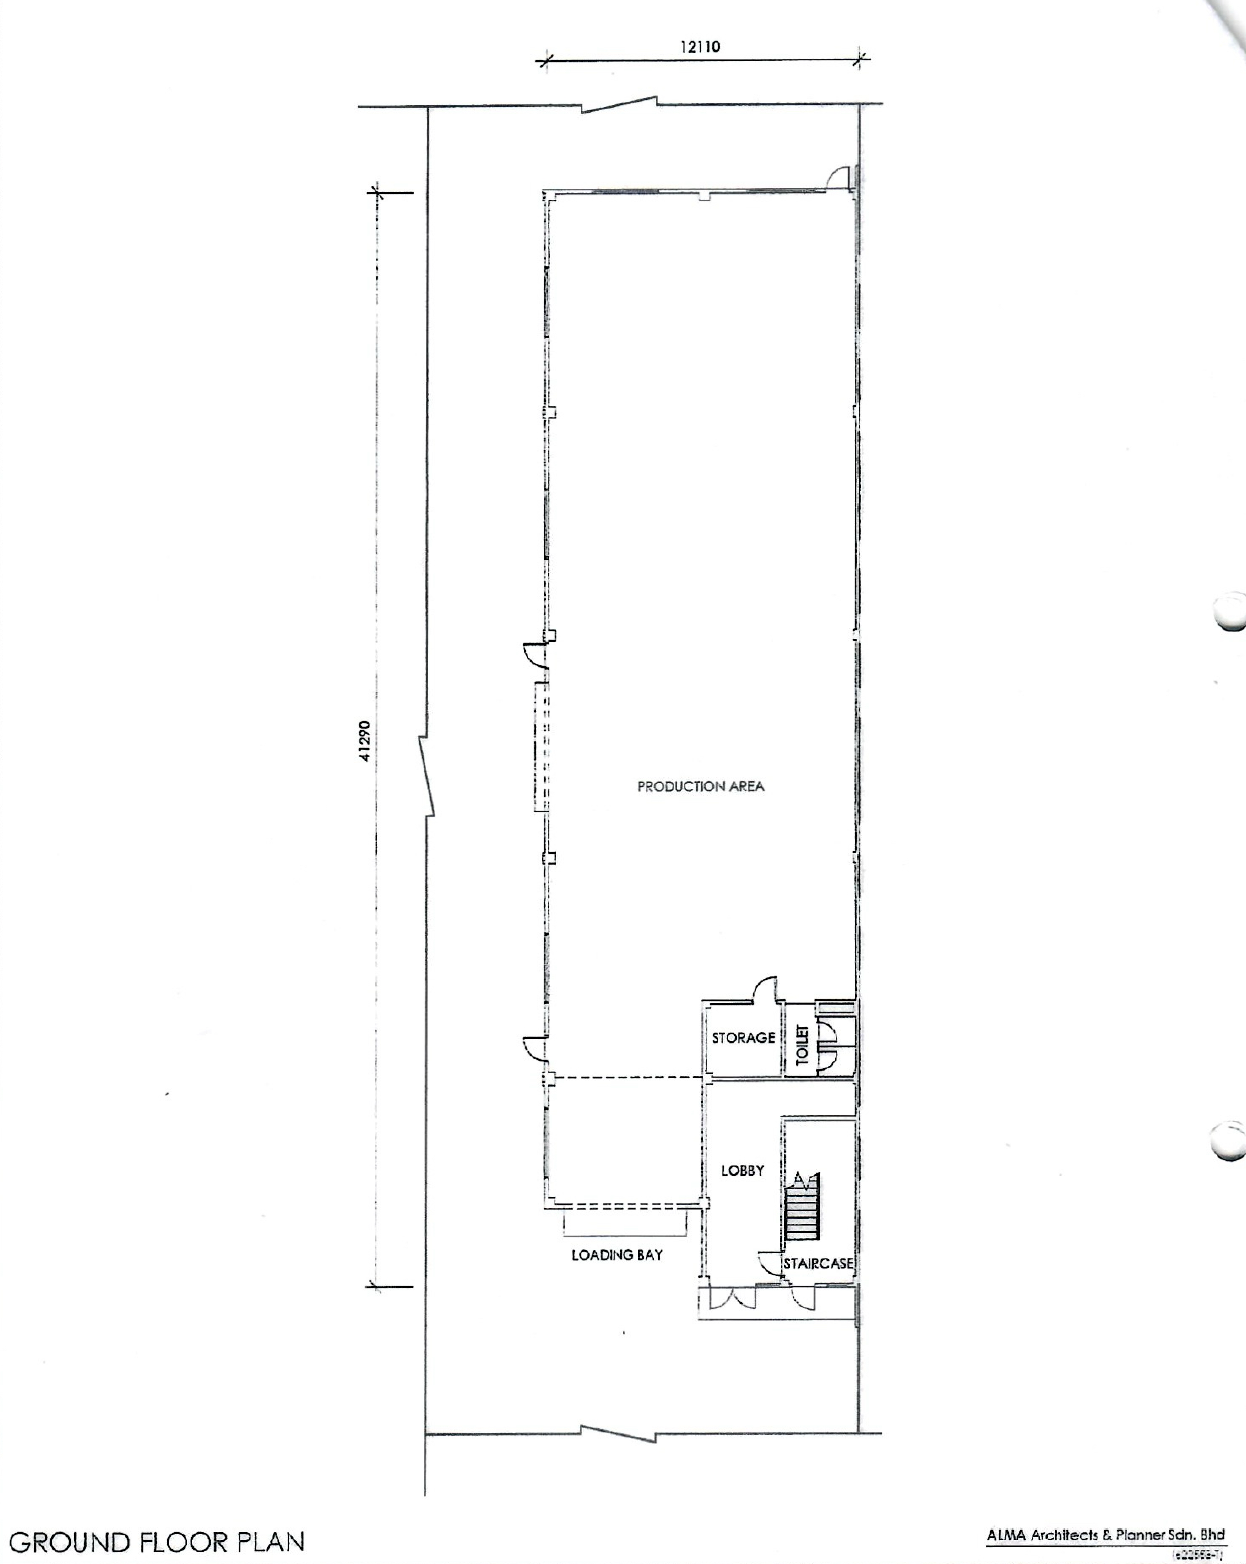
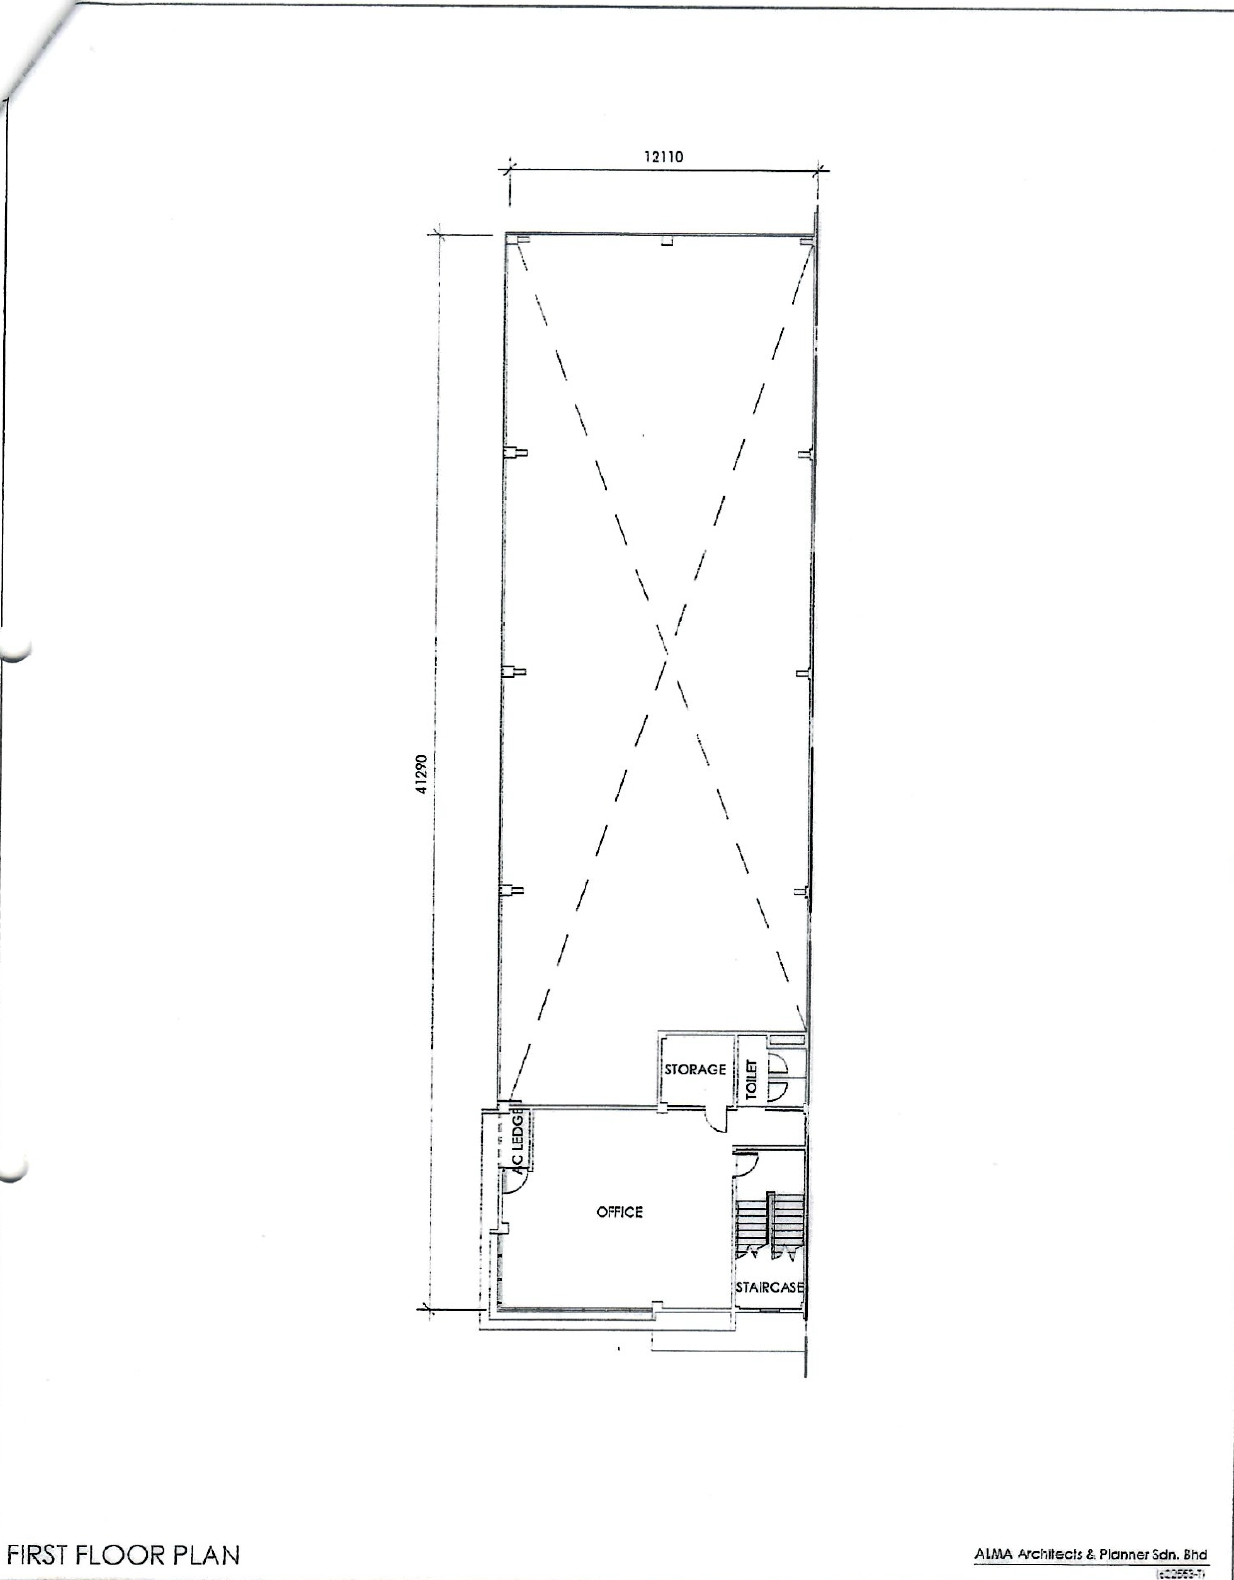
These dimension callouts appear on the SPA floor plans. They are reproduced as shown and are not used here to calculate a floor area.
Semi-detached industrial factory · for sale · Nilai
XME Business Park, Nilai factory for sale
Vacant semi-detached factory at XME Business Park, Nilai Impian, Negeri Sembilan, offered for sale at RM4,900,000. The owner reports a TNB upgrade from the development's original 150A supply to 400A for heavy-engineering use. The seller states there is a new 5-ton overhead crane; area figures are being checked by the owner.
For sale only · Vacant · Freehold strata title · Non-bumi lot.
RM4,900,000Asking price · sale only
400A TNBOwner-reported upgrade from original 150A
5-ton craneSeller-stated · verify SPA corbel rating
~RM200/monthMaintenance · pending management confirmation
Industrial property in Nilai
A semi-detached factory with crane and three-phase power features.
This vacant, partly furnished semi-detached factory is in the gated and guarded XME Business Park in Nilai. The owner confirms freehold tenure, strata title and non-bumi lot status. The owner is checking the correct land and built-up areas; confirmed measurements will be added when available.
The owner reports that the TNB supply was upgraded from the development's original 150A to 400A at the owner's cost, for heavy-engineering use. Confirm the active supply and upgrade documentation. The seller states there is a new 5-tonne overhead crane, while the SPA corbel schedule refers to a 3-tonne crane for owner installation; verify the installed crane rating, certification and structural suitability before purchase.
Features for industrial buyers
- Seller-stated new 5-tonne overhead crane; verify the SPA 3-tonne corbel-load reference, rating and structural approvals.
- Owner-reported TNB upgrade from the development's original 150A supply to 400A; verify the active supply and documents with TNB.
- Multiple three-phase and power points in the factory, with power points in the office.
- Air-conditioning on Levels 1 and 2.
- 16 CCTV cameras and an alarm system, reported to be working.
- Wi-Fi ready and two toilets.
- Vacant and partly furnished; furniture inclusions should be confirmed.
- Approx. RM200/month maintenance fee, pending management confirmation; check if the amount includes the sinking fund.
Businesses looking for a heavy-engineering factory for sale in Nilai may value the owner-reported 400A upgrade and the seller-stated crane. Confirm permitted use, TNB supply, measurements and equipment documents during due diligence.
The land and built-up figures previously used in advertising are being rechecked by the owner. Request the confirmed measurements from the strata title or approved plans before relying on an area figure.
Original SPA extracts
Floor plans and building specifications.
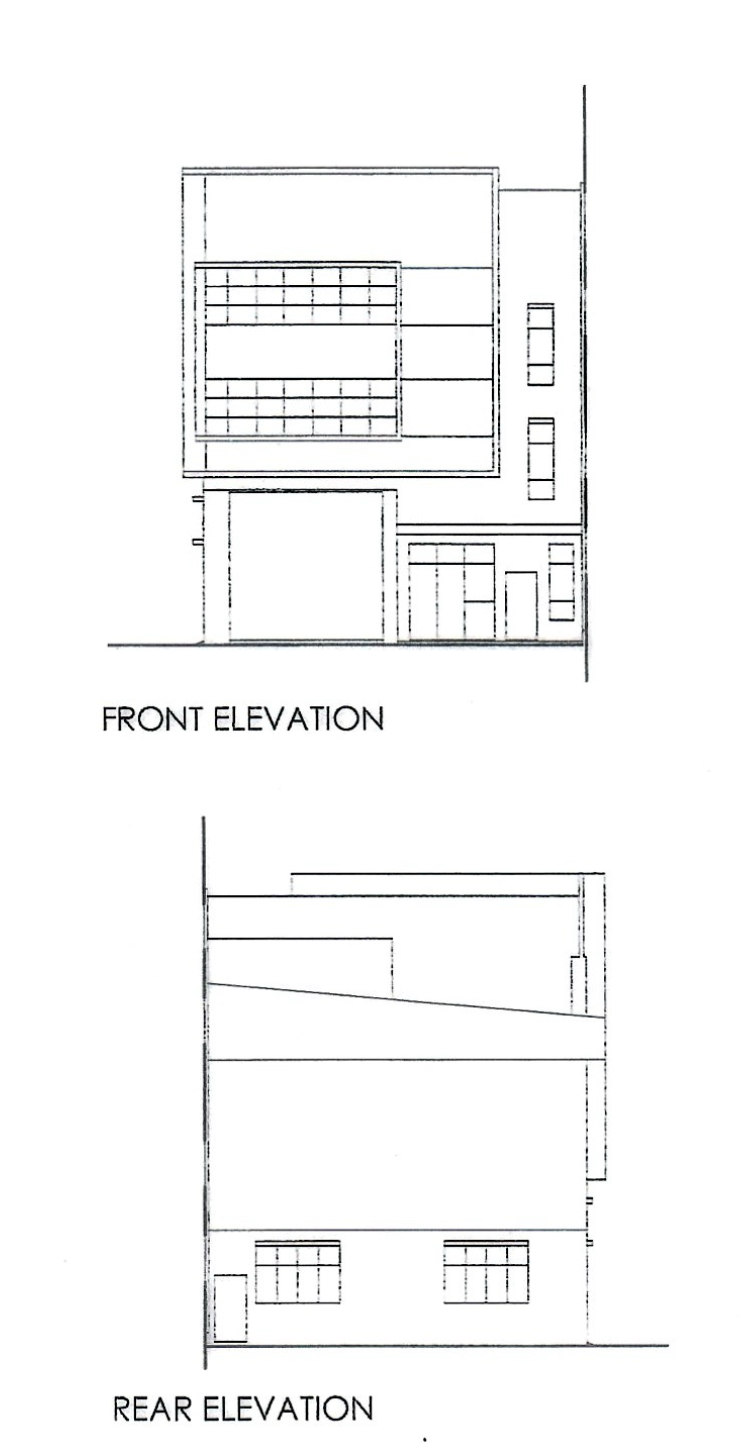
Review the supplied ground and first-floor layouts, elevations and building description. Open any sheet for a larger view.
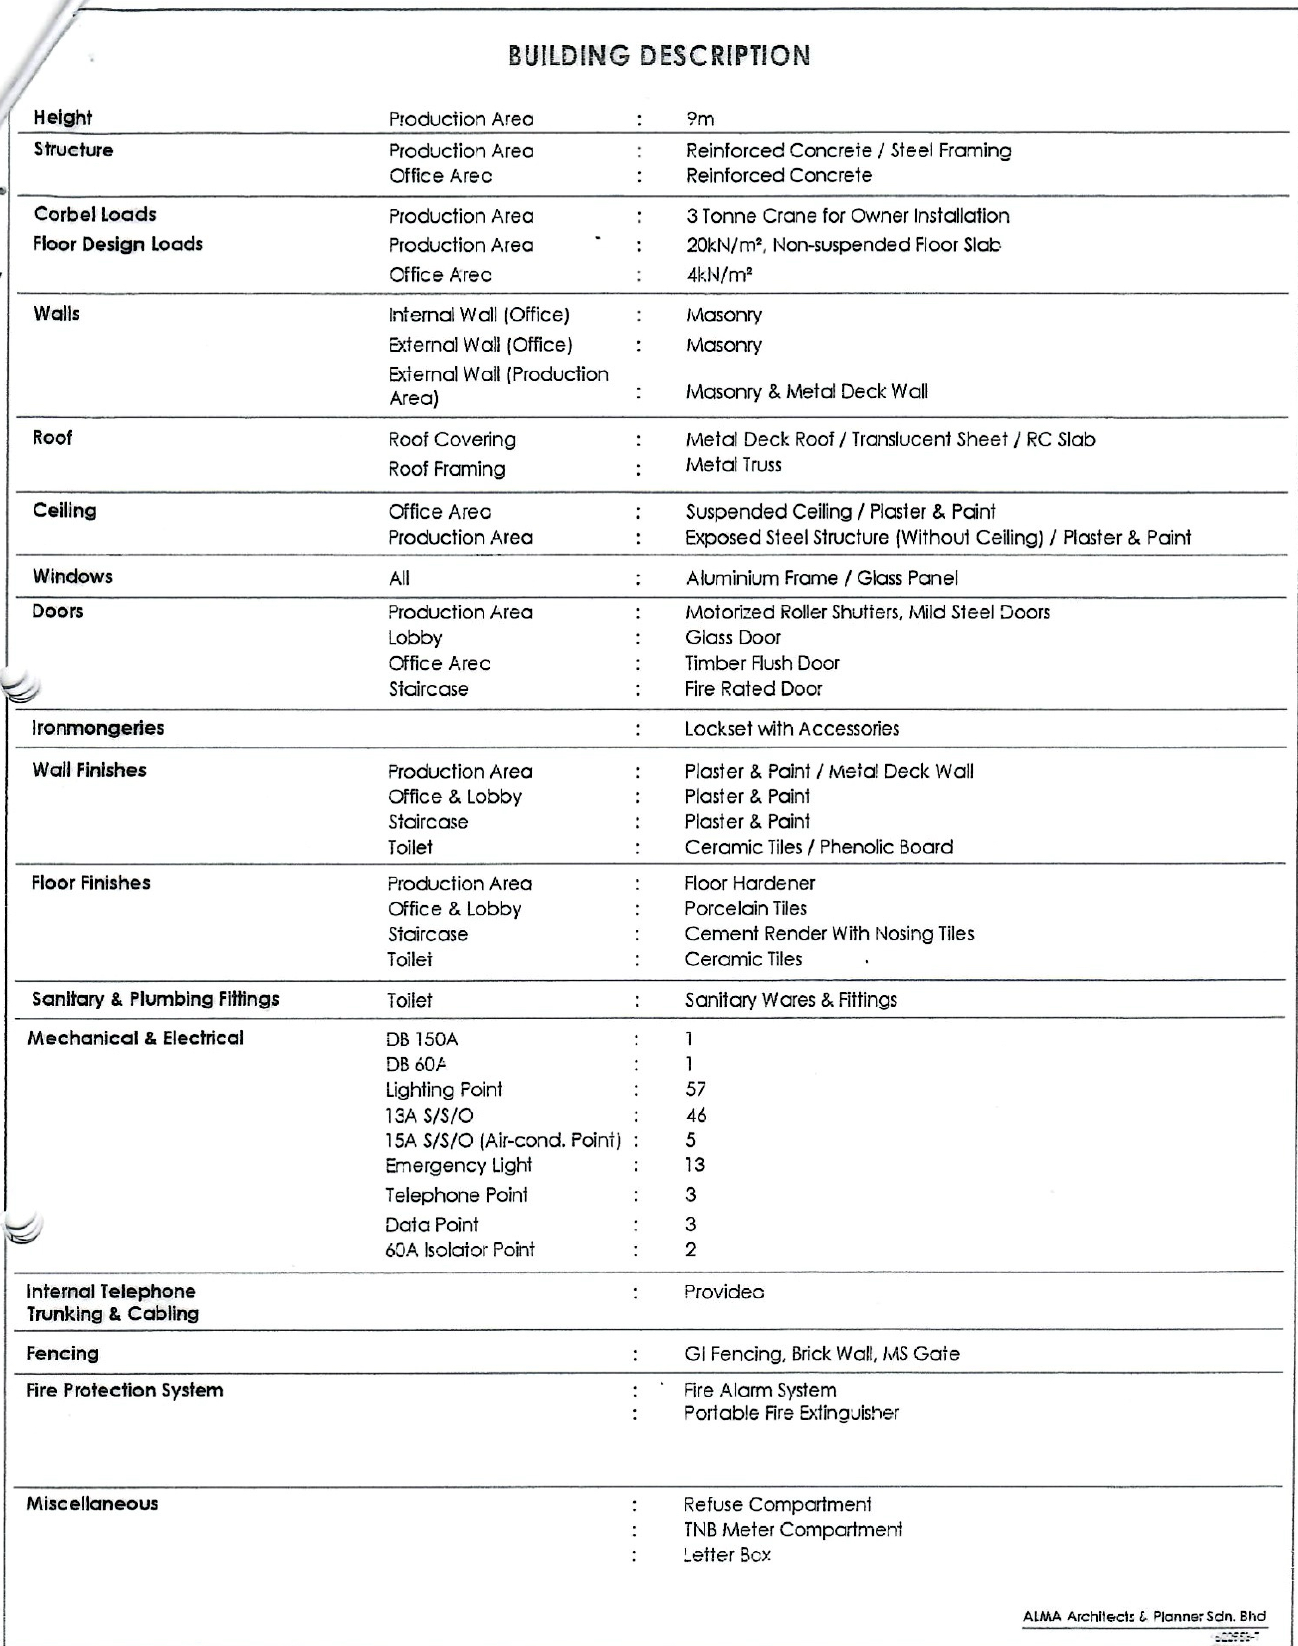
SPA building description also records a 20 kN/m² production floor design load and a non-suspended floor slab.
Ground floor plan labels production area, loading bay, lobby, storage, toilet and staircase. First floor labels office, storage, toilet, A/C ledge and staircase.
Equipment and electrical details to verify
Crane: the SPA schedule states “3 Tonne Crane for Owner Installation” under corbel loads. The seller separately describes a new 5-tonne overhead crane. These are different statements; confirm the installed crane rating, approvals and structural compatibility before purchase.
Electrical: the SPA mechanical and electrical schedule lists one 150A distribution board and one 60A distribution board; that schedule does not establish the TNB supply rating. The owner reports the TNB supply was upgraded from the development's original 150A to 400A at the owner's cost. Verify the active supply and upgrade documents with TNB.
SPA building description
| Production area height | 9 m |
|---|---|
| Structure | Production area: reinforced concrete / steel framing. Office area: reinforced concrete. |
| Corbel loads | Production area: 3 Tonne Crane for Owner Installation. |
| Floor design loads | Production area: 20 kN/m², non-suspended floor slab. Office area: 4 kN/m². |
| Walls | Internal and external office walls: masonry. External production-area wall: masonry & metal deck wall. |
| Roof | Roof covering: metal deck roof / translucent sheet / RC slab. Roof framing: metal truss. |
| Ceiling | Office: suspended ceiling / plaster & paint. Production area: exposed steel structure (without ceiling) / plaster & paint. |
| Windows | All: aluminium frame / glass panel. |
| Doors | Production area: motorized roller shutters, mild steel doors. Lobby: glass door. Office: timber flush door. Staircase: fire-rated door. |
| Ironmongery | Lockset with accessories. |
| Wall finishes | Production area: plaster & paint / metal deck wall. Office, lobby and staircase: plaster & paint. Toilet: ceramic tiles / phenolic board. |
| Floor finishes | Production area: floor hardener. Office & lobby: porcelain tiles. Staircase: cement render with nosing tiles. Toilet: ceramic tiles. |
| Sanitary & plumbing | Toilet: sanitary wares & fittings. |
| Mechanical & electrical | DB 150A: 1; DB 60A: 1; lighting points: 57; 13A S/S/O: 46; 15A S/S/O (air-cond. point): 5; emergency lights: 13; telephone points: 3; data points: 3; 60A isolator points: 2. |
| Internal telephone | Trunking & cabling provided. |
| Fencing | GI fencing, brick wall, MS gate. |
| Fire protection | Fire alarm system; portable fire extinguisher. |
| Miscellaneous | Refuse compartment; TNB meter compartment; letter box. |
Transcribed from the SPA extract provided by the owner. Confirm all particulars against approved plans, title documents and an on-site inspection.
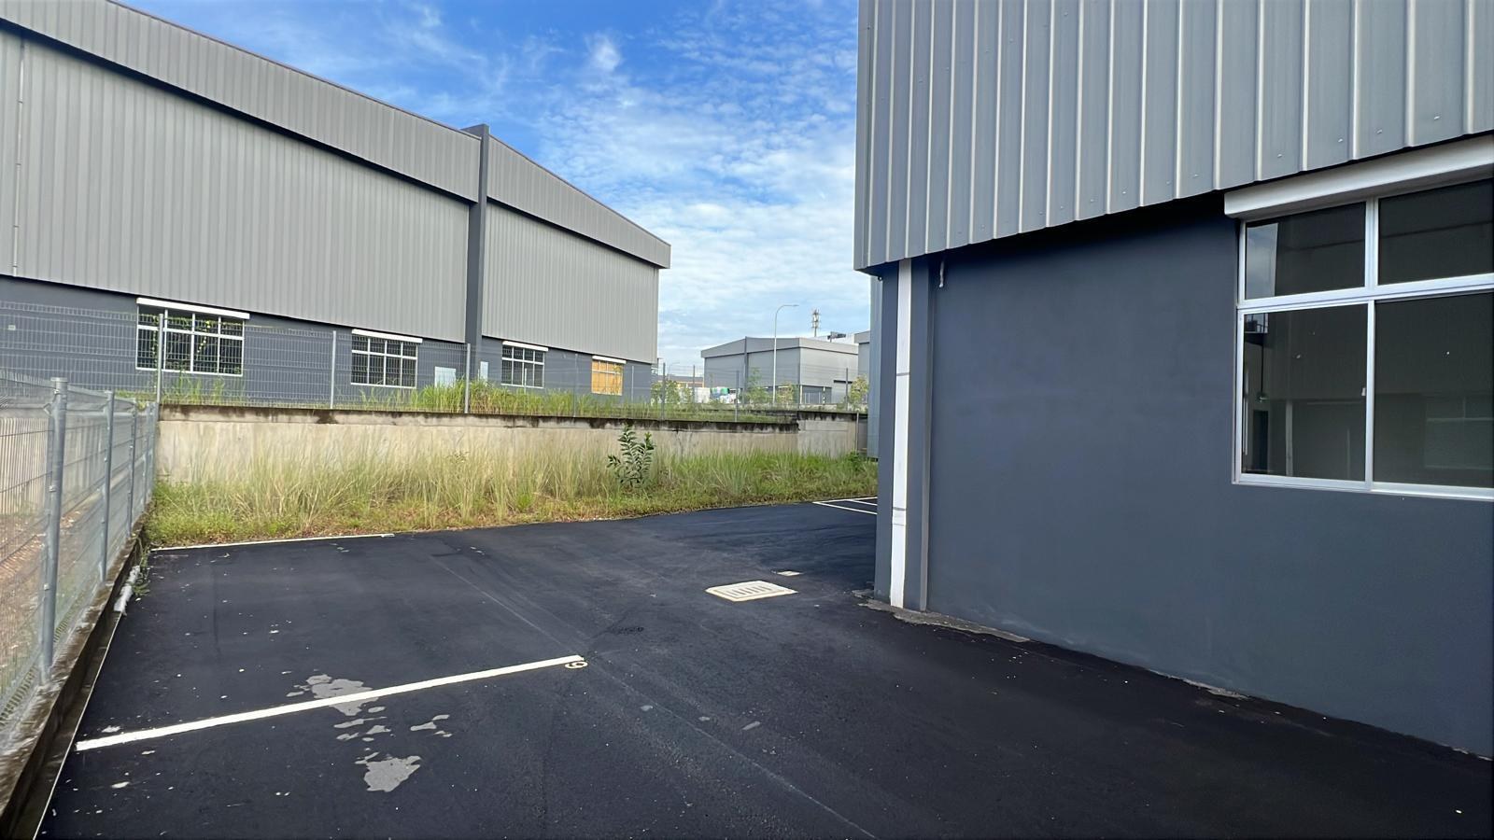
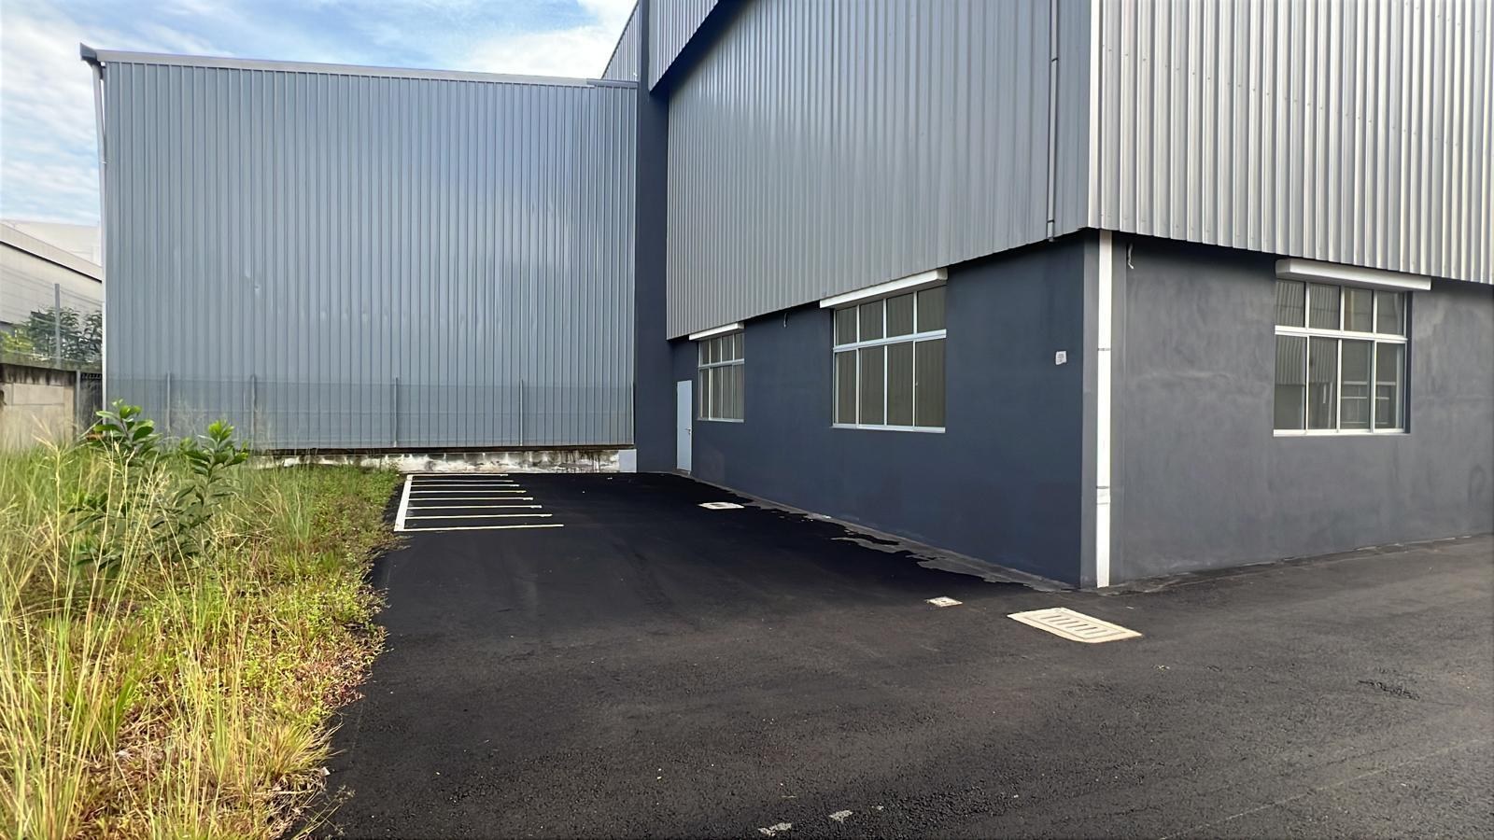
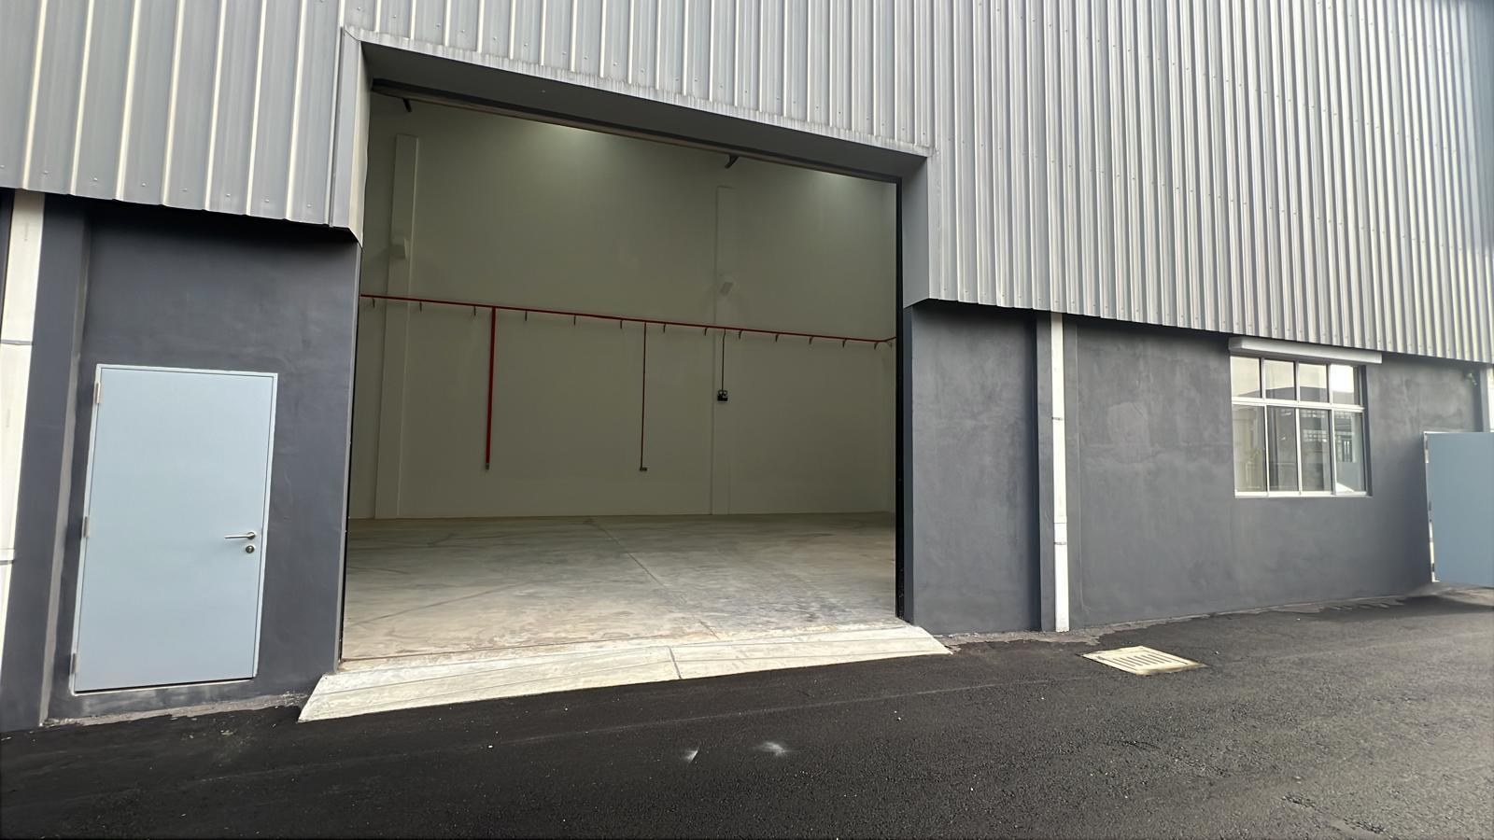
Factory photos
Exterior, access and interior views.
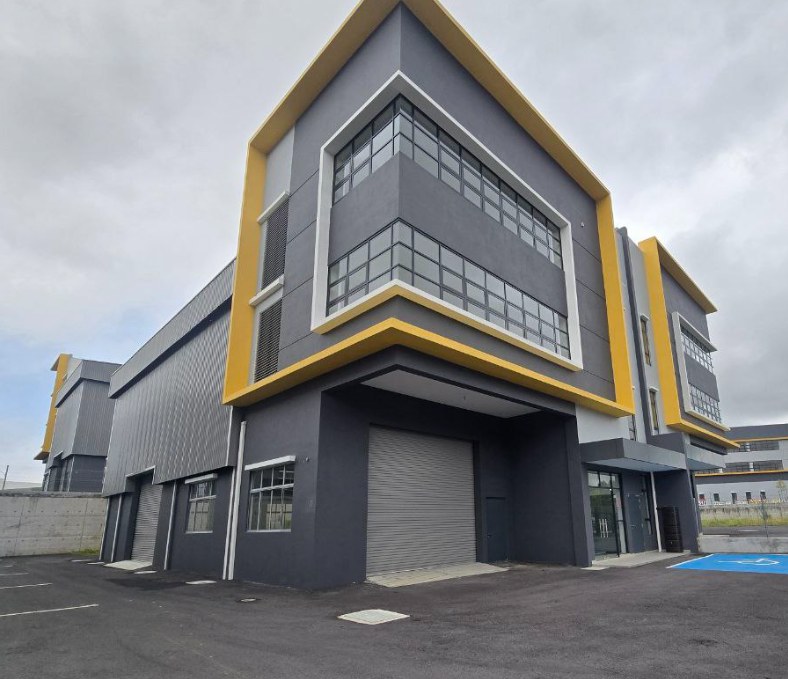
These supplied photos show the factory exterior and interior without people, vehicles or a visible unit number. Arrange a viewing to inspect the property and equipment.
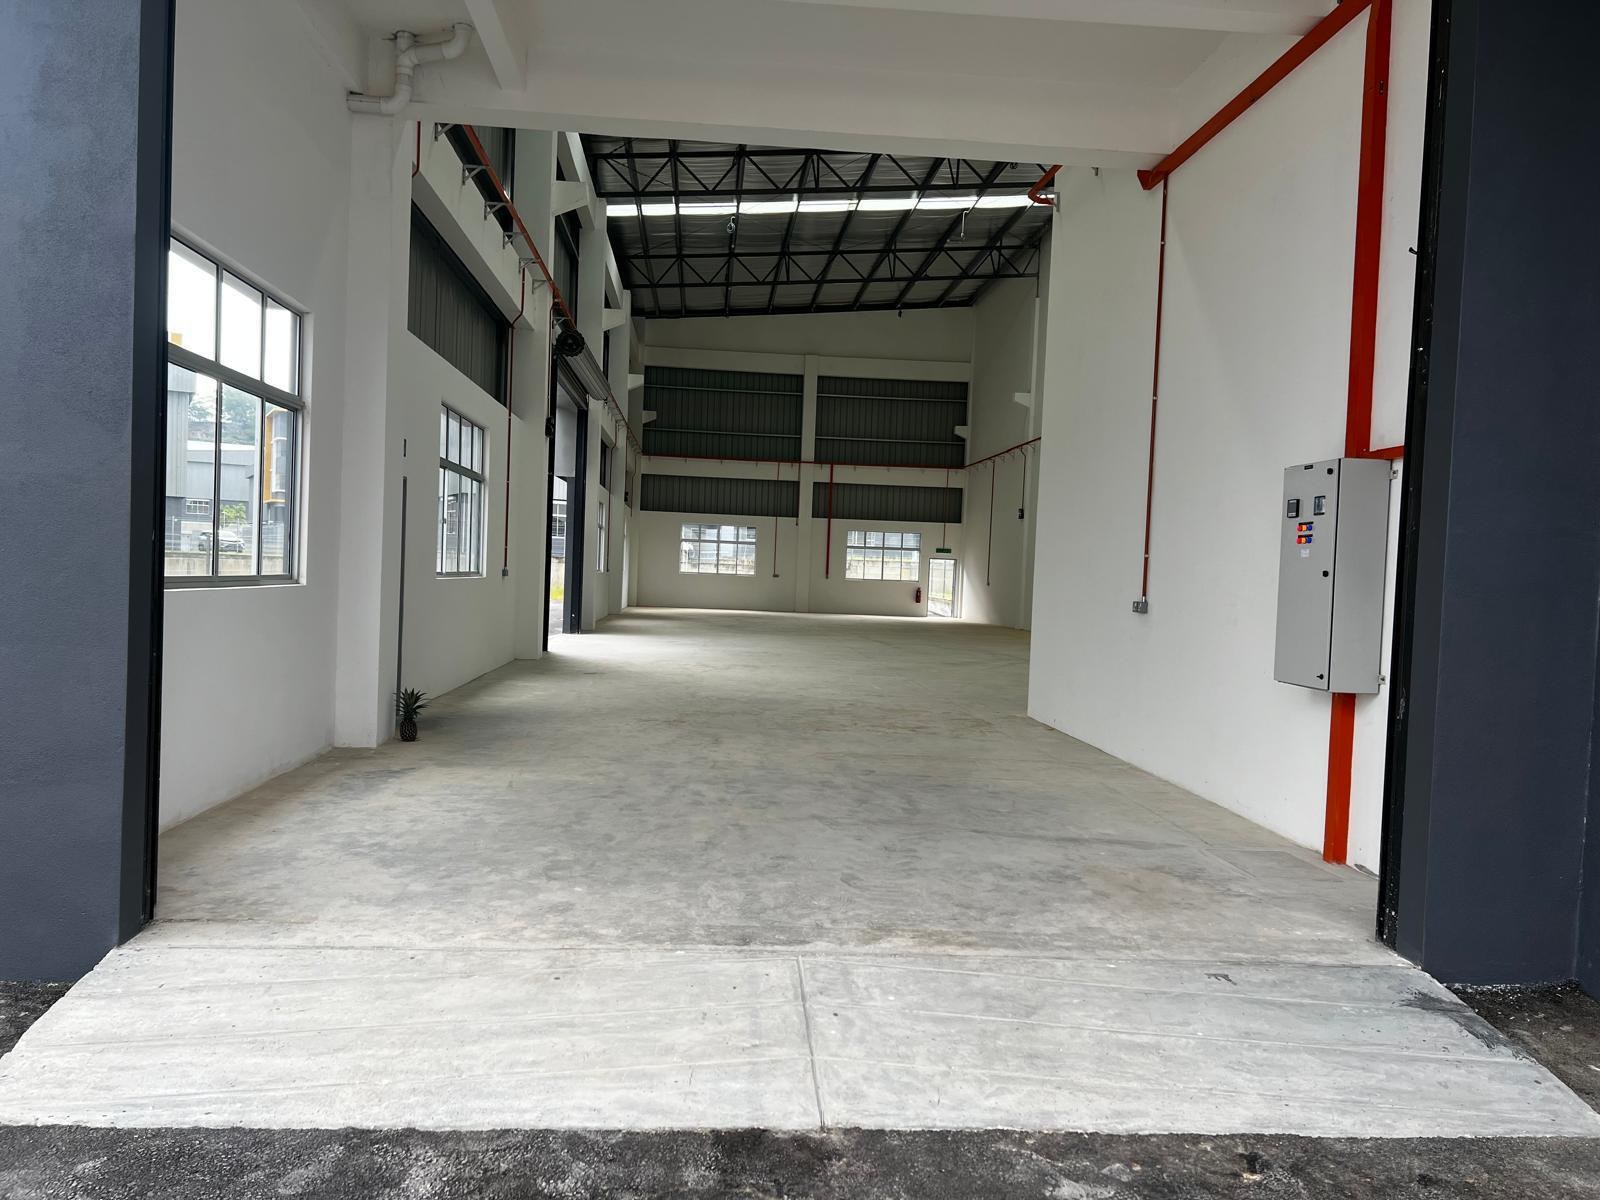
XME Business Park factory · for sale
Frequently asked questions.
Contact Christine Tan to check current availability, confirm property particulars and arrange a viewing.
What is the asking price?
The asking price is RM4,900,000. This property is offered for sale only.
How large is the factory?
The owner is checking the land and built-up figures after identifying errors in the previous advertisement. Confirm the measurements against the strata title or approved plans.
What is the title status?
The owner confirms freehold tenure, strata title and non-bumi lot status. Verify the title particulars during due diligence.
Does it have a crane and higher power capacity?
The owner reports the TNB supply was upgraded from the original 150A to 400A. The seller states there is a new 5-tonne overhead crane, while the SPA corbel schedule refers to 3 tonnes for owner installation. Verify the active power supply, crane certification and structural suitability.
What is the maintenance fee?
About RM200 per month is the current estimate, pending management confirmation. Confirm whether it includes the sinking fund.
Is the property vacant?
Yes, the unit is stated to be vacant and partly furnished. Confirm furniture inclusions with Christine.
How do I arrange a viewing?
Contact Christine Tan at 016-225 4233 to confirm details and arrange a viewing.
Ask Christine Tan about the XME Business Park factory
Christine Tan · IQI Realty Sdn Bhd · REN 56919
WhatsApp 016-225 4233 ↗